
Whether you're planning your first Accessory Dwelling Unit, converting an existing garage, or exploring financing options, our team is here to guide you through every stage of the process. From planning and permitting to construction and project management, we provide comprehensive services designed to simplify your project and help bring your ideas to life.
Building an ADU is more than just construction—it requires thoughtful planning, coordination, and expertise. Our services are designed to provide homeowners with a streamlined experience, helping navigate every stage of the project while maintaining quality, communication, and efficiency.
Turnkey ADU design, permitting, construction, and financing.

Financial guidance for your construction projects.

Expert guidance through permitting and project management.

Design and build your custom ADU with us.

Transform your garage into a functional living space.

Expert ADU construction services tailored to your needs.
Choosing the right partner can make a significant difference throughout your project. Our goal is to provide a structured process that combines planning, communication, and quality craftsmanship into one coordinated experience.
We help coordinate every stage of your ADU project, reducing complexity and keeping the process organized from consultation through completion.
Our team helps navigate permitting requirements and approvals, making the process easier to understand and manage the project from start to finish.
Whether you're looking for a custom design or a proven layout, we help identify solutions that fit your property and your goals.
Every project is approached with attention to detail, practical design, and a focus on delivering long-lasting value.
Choosing the right partner can make a significant difference throughout your project. Our goal is to provide a structured process that combines planning, communication, and quality craftsmanship into one coordinated experience.
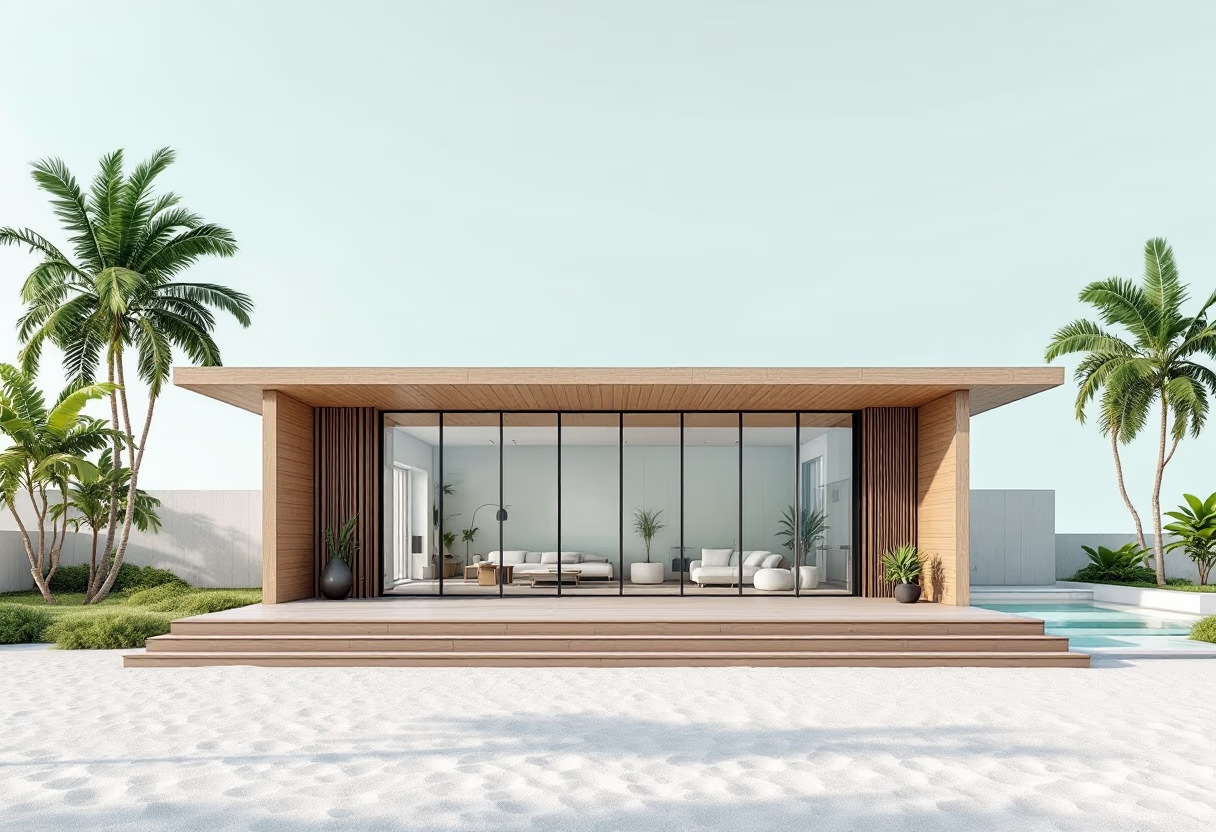
Building an ADU doesn't have to feel overwhelming. Our process is designed to keep every step organized and transparent.
We discuss your goals, evaluate your property, and identify the best path forward.

Develop the project scope, layouts, and planning requirements.
![[background image] inviting frontoffice space (for a preschools & daycare)](https://cdn.prod.website-files.com/69085cee1f4a5827fe8c9ad0/6a767506a690b40b7a168f55_cd842a59-94fd-4a5d-892e-74ae93124be5.avif)
Coordinate approvals and prepare for construction.

Bring the project to life through quality workmanship and ongoing communication.
![[background image] image of blueprint for a construction company](https://cdn.prod.website-files.com/69085cee1f4a5827fe8c9ad0/69141d60e1823c84a74a0dda_pexels-rdne-8293692.jpg)
Review the completed project and ensure everything meets expectations before project completion.

We provide a variety of ADU solutions, including detached ADUs, garage conversions, custom layouts, and other residential living space projects.
Yes. We provide guidance throughout the permitting process and help coordinate the required steps before construction begins.
Yes. Financing support is available to help homeowners better understand potential options for funding their project.
Every project is unique. Timelines vary depending on design complexity, permitting requirements, and construction scope.
Whether you're exploring ideas or ready to move forward, we're here to help you understand your options and guide you through the next steps.